
Living Room Layout Ideas: 8 Ways to Arrange a Sofa Set (With Measurements)
The best living room layout starts with the focal point, a fireplace, TV or view, then places the largest sofa facing it, keeps 45 cm to the coffee table and leaves 75 to 90 cm walkways. Here are eight layouts and when each one works.

Key takeaways
- Start with the focal point: a fireplace, TV or window, and face the largest sofa towards it.
- Leave about 45 cm (18 in) between the sofa and the coffee table.
- Keep walkways 75 to 90 cm (30 to 36 in) wide, and never route them through the seating group.
- Seat people 2.5 to 3 m (8 to 10 ft) apart at most so conversation feels easy.
- Tape the layout on the floor before you buy; it shows problems a drawing hides.
What is the best living room layout?
The best layout faces the main sofa towards the room's focal point, usually the fireplace or TV, groups the other seats within easy talking distance, and keeps walkways around the seating rather than through it. Leave about 45 cm (18 in) between the sofa and the coffee table and 75 to 90 cm (30 to 36 in) for main walkways. Which of the eight layouts below suits you depends on the room's size, shape and doors.
What should you measure first?
- The room: length and width, plus the ceiling height if you plan a tall unit.
- Doors, windows and radiators: where they are and which way the doors swing.
- The focal point: the fireplace, TV wall or best window.
- The walkways: how people get from each door to the next room.
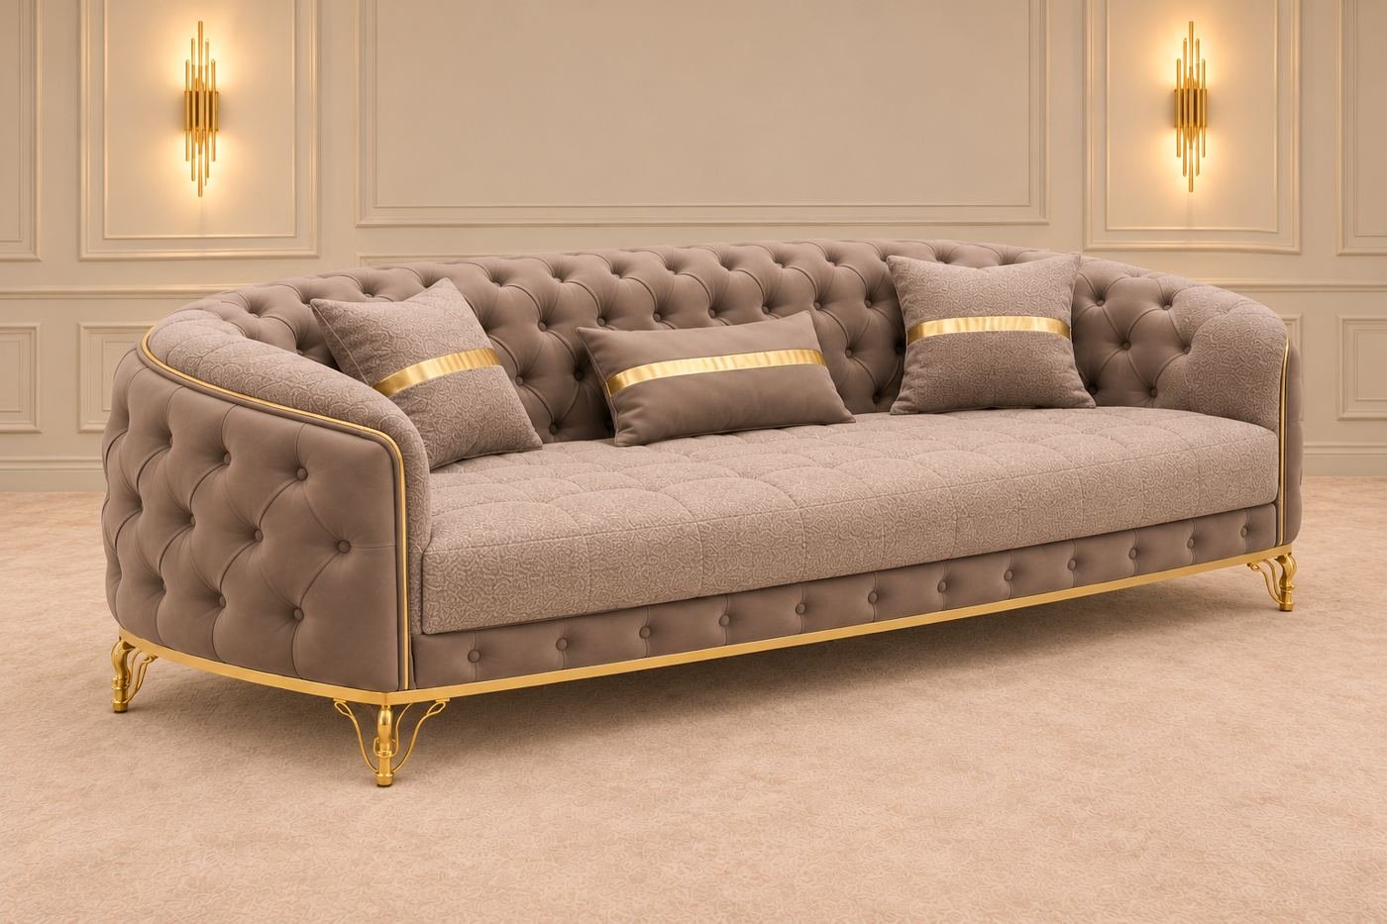
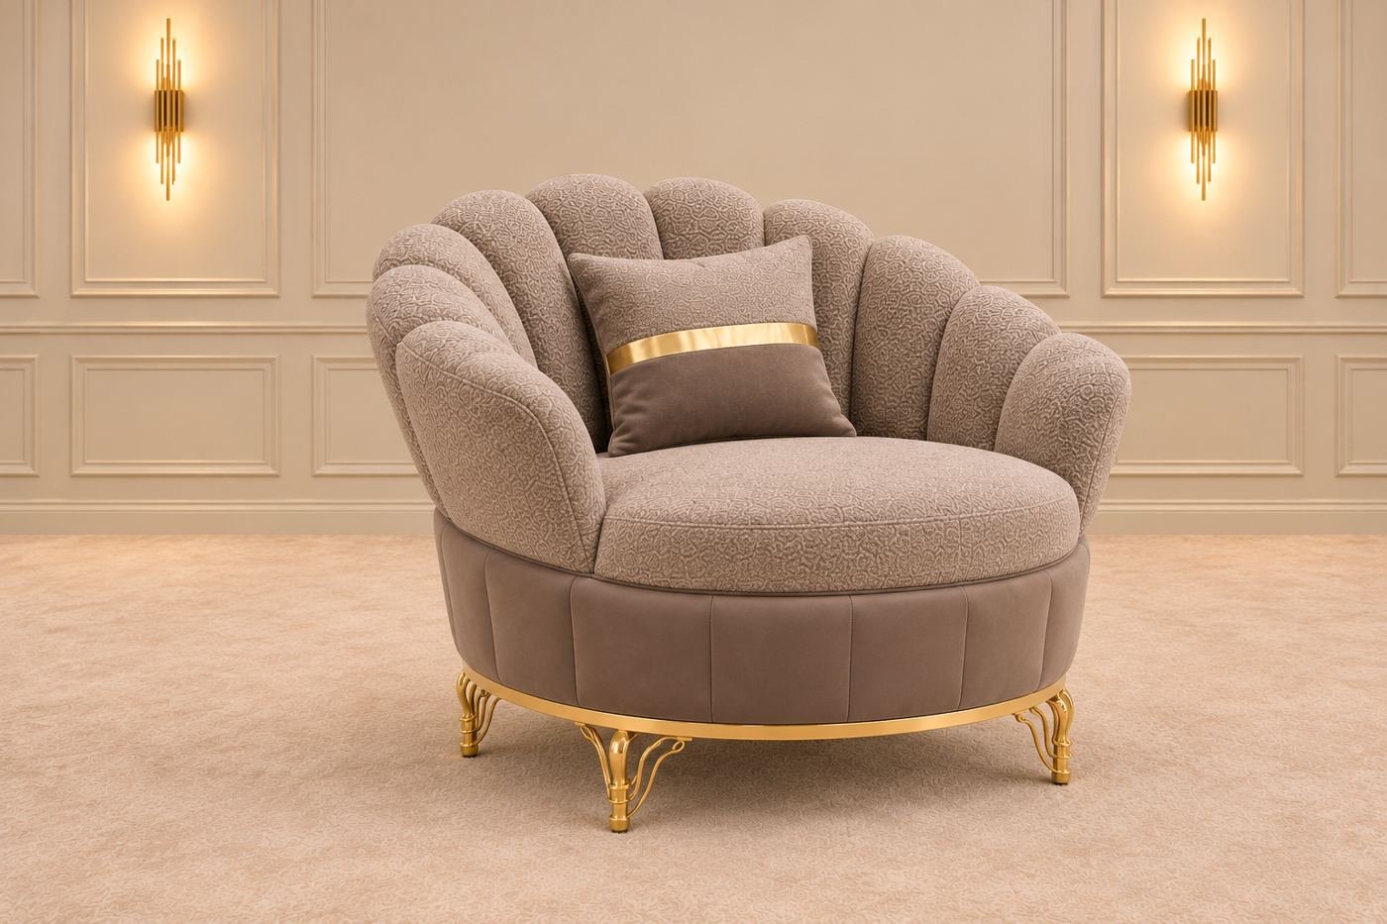
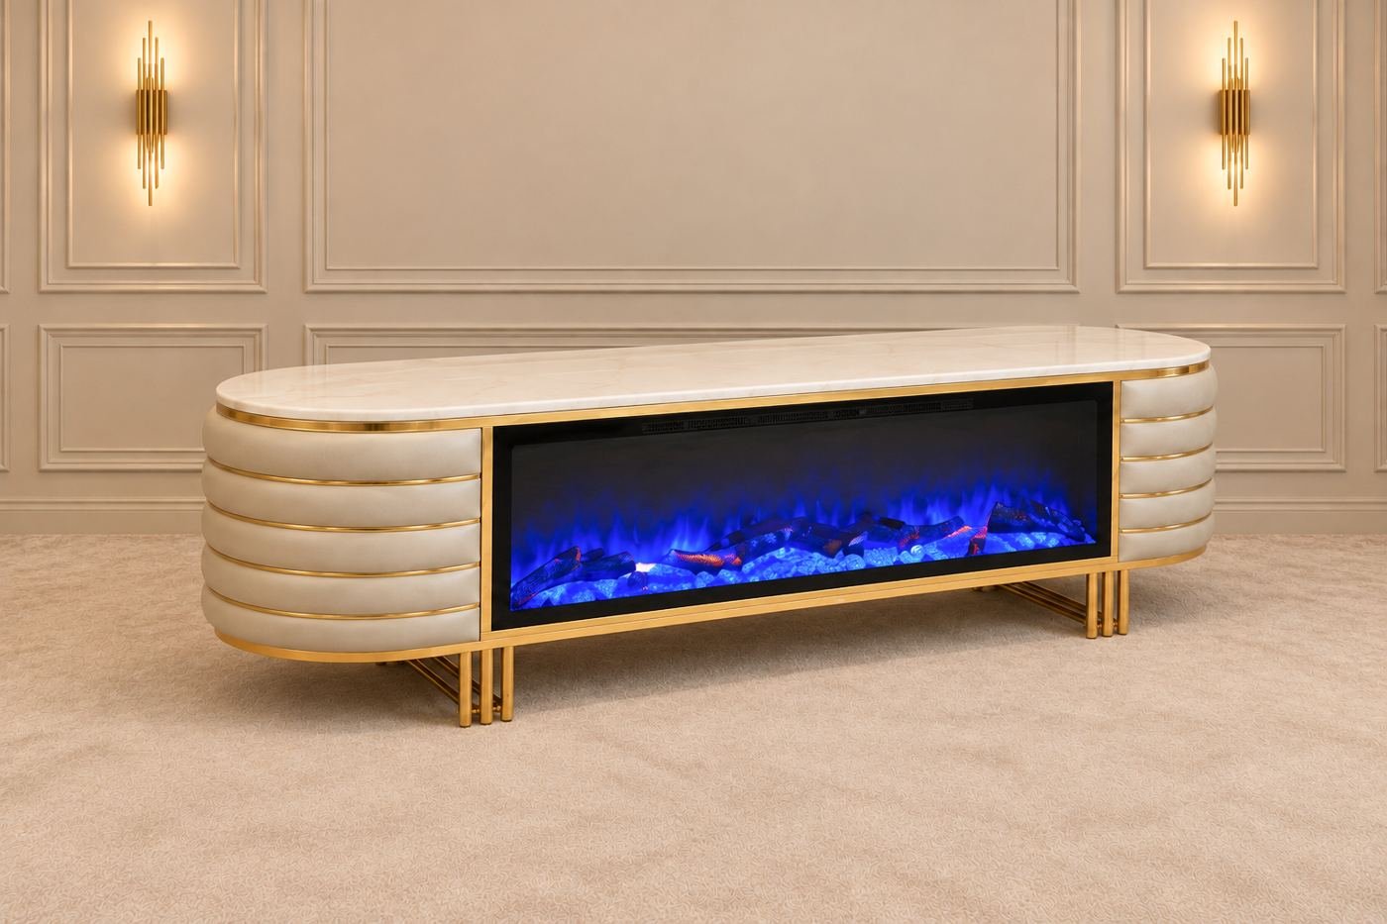
- Your furniture: our Taupe Turkish Sofa is 220 x 90 x 80 cm and our fireplace TV stand is 180 x 40 x 50 cm. Our sofa size guide shows how to check yours.
What are the spacing rules?
| Gap | Metric | Imperial |
|---|---|---|
| Sofa to coffee table | About 45 cm | About 18 in |
| Main walkway | 75 to 90 cm | 30 to 36 in |
| Path behind a floating sofa or between seats | About 60 cm | About 24 in |
| Seat to seat in a conversation group | Up to 2.5 to 3 m | Up to 8 to 10 ft |
| Eyes to TV screen | 1.2 to 1.6 x the diagonal | 65 in TV: about 6.5 to 8.7 ft |
8 living room layout ideas
1. Facing sofas (the conversation layout)
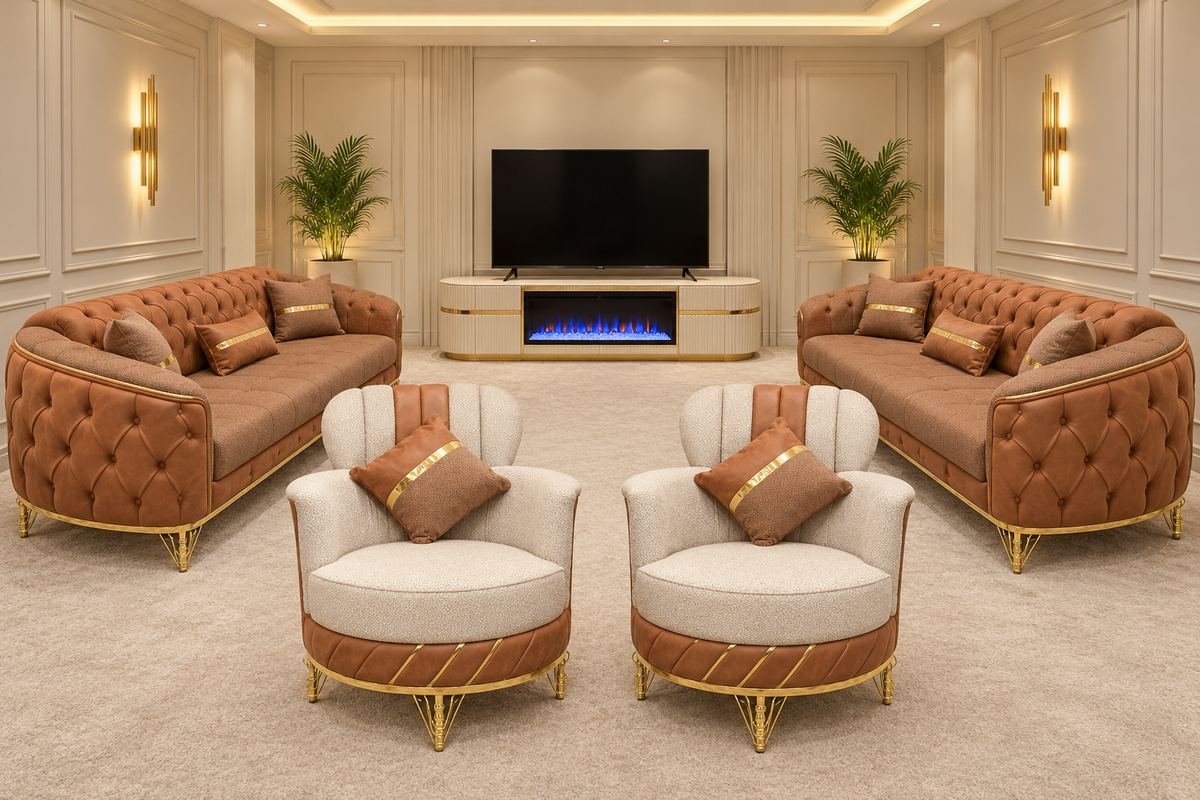
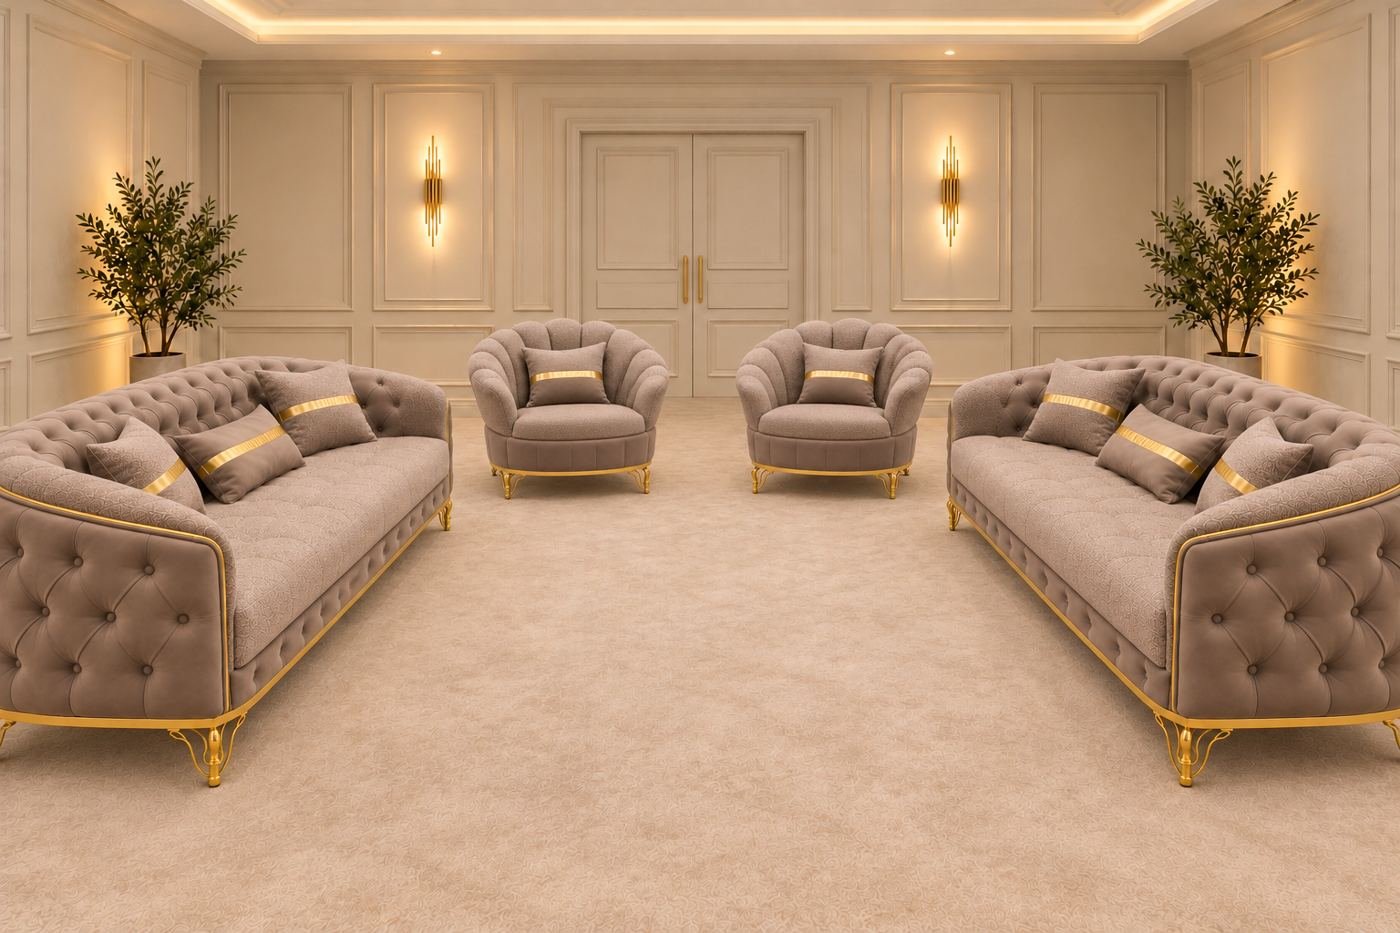
Two sofas face each other across a coffee table, with two chairs closing one end and the fireplace or a window at the other. It is the most sociable layout and suits a square room or one where the TV is not the main event. For two 220 cm sofas, plan for a room of about 4 x 4.9 m (13 x 16 ft) or larger. This is how our sofa set is shown in the photo above.
2. Sofa facing the TV, chairs at the sides
The main sofa faces the TV wall, with a chair angled in at each side of the coffee table. Everyone can see the screen and still talk. Measure the viewing distance from the sofa to the screen, and see our TV stand size guide for the width of unit that suits your TV.
3. L-shape without a sectional
Put a sofa along one wall and a second sofa, or two chairs, at a right angle to it, leaving a gap of about 60 to 90 cm at the corner as a walkway. You get the cosy corner of a sectional, but you can move the pieces later, which is one reason many people choose a sofa set over a sectional.
4. U-shape around a fireplace
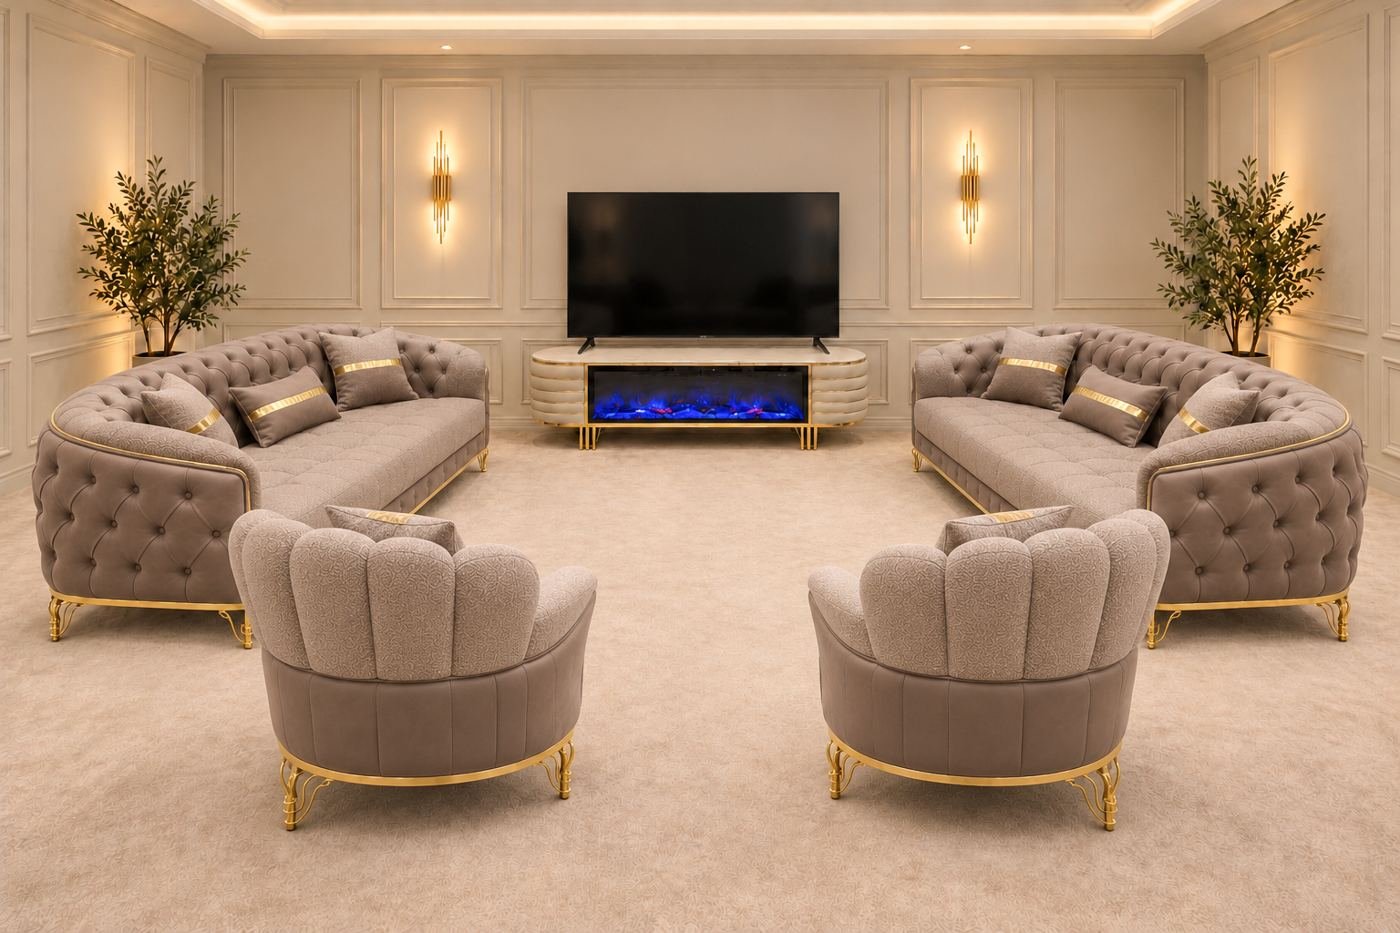
The main sofa faces the fireplace, with a second sofa or a pair of chairs on each side, forming a U that opens towards the fire. It works best in a wide room, and it gives every seat a view of the focal point. A fireplace TV stand gives you a fireplace and a TV in one place, so the U can face both.
5. Floating sofa in an open plan
In an open-plan room, float the sofa with its back to the kitchen or dining area, and leave about 60 cm or more behind it for a path. A large rug then marks the living zone. A low console behind the sofa can hold lamps and gives the back a finished look.
6. Small living room
Place one sofa along the longest wall, add one chair opposite or at an angle, and choose a coffee table about two thirds the length of the sofa. Keep the rug large enough for at least the front legs of the furniture to sit on it; a small rug floating in the middle makes the room look smaller. One sofa with two chairs often fits where two sofas would not.
7. Long, narrow room
Split the room into two zones: a main seating group facing the TV or fireplace, and a reading corner or desk at the far end. Place the walkway along one long side, not down the middle, and avoid lining every piece up against the walls like a corridor.
8. A room with many doors
When doors on several walls create through-routes, map the walkways first and fit the seating around them. Angle a chair to close a gap, float the sofa so the path runs behind it, and keep the coffee table out of the route between doors.
Where do the rug and coffee table go?
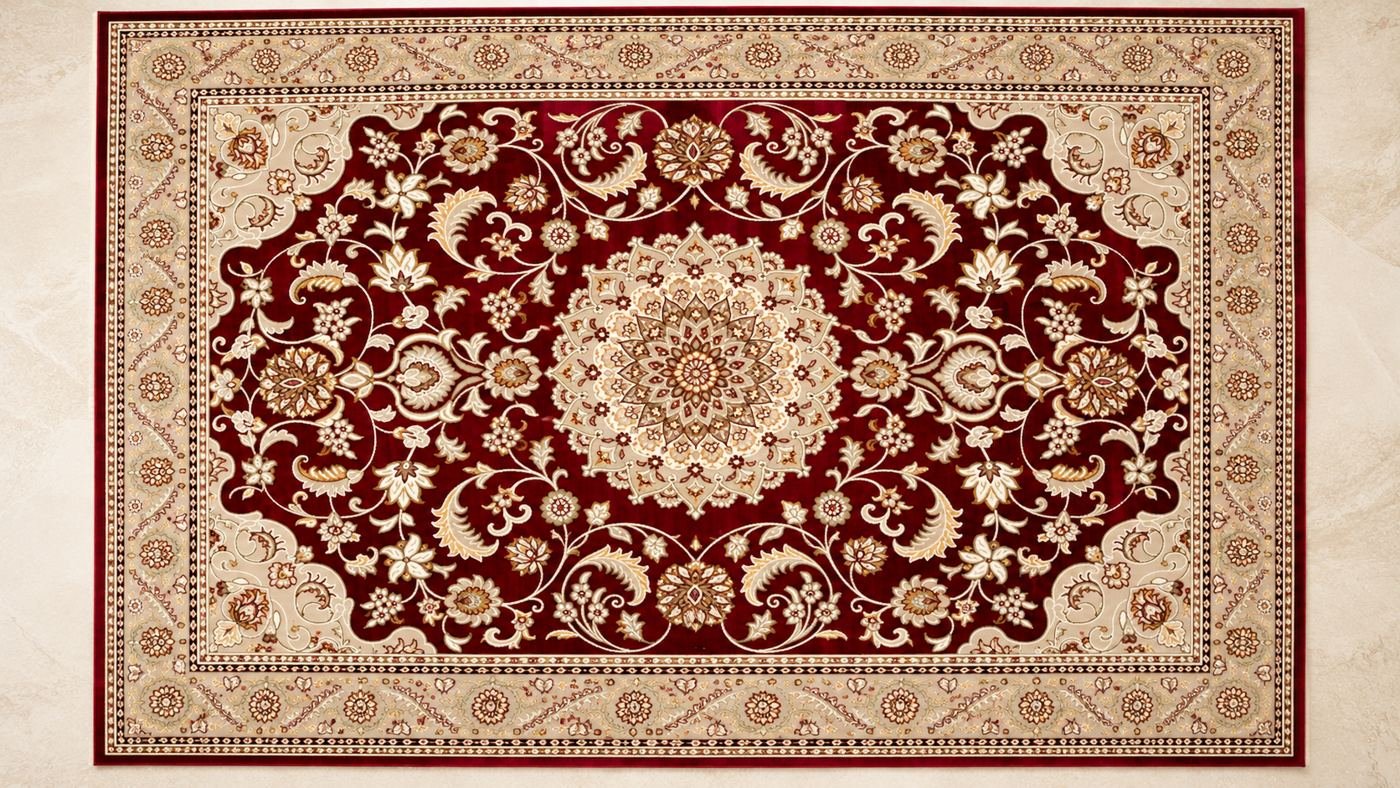
Centre the rug on the seating group, not on the room, and let at least the front legs of every sofa and chair rest on it. For a single 220 cm sofa with chairs, a 250 x 350 cm rug such as our red Turkish rug usually works; for two facing sofas and chairs, a bigger rug like our 400 x 500 cm sage rug can hold the whole group. Our rug placement guide covers each layout. The coffee table sits centred on the main sofa, about 45 cm from the seat; our coffee table size guide explains the length and height, and our black coffee table measures 120 x 60 x 50 cm.
Which layout mistakes should you avoid?
- Pushing everything to the walls in a large room; it leaves an empty middle and seats too far apart.
- A walkway through the seating group, between the sofa and the coffee table or the TV.
- A rug that is too small for the furniture on it.
- Blocking windows, vents or doors with the back of a sofa or a tall unit.
- Forgetting the delivery route: check that the sofa fits through every door, hall and stair on the way in.
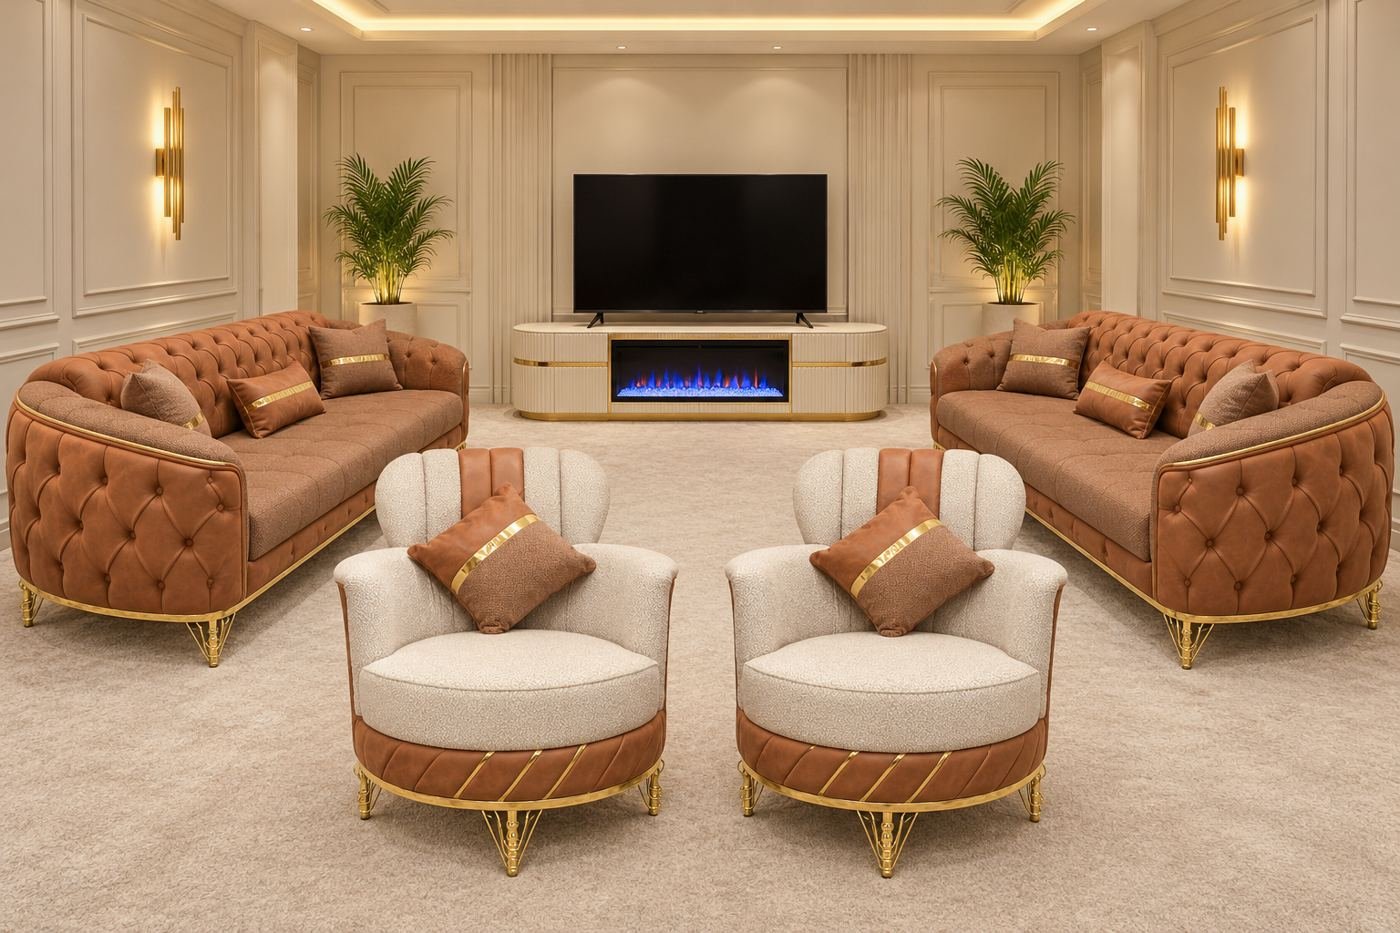
Shop the look
How do you test a layout before you buy?
Mark the outline of each piece on the floor with painter's tape, using its real width and depth, and leave it for a day or two. Walk the routes, open the doors, and sit where the sofa will be. It is the quickest way to find out whether a layout works. For the finishing touches, see how to build a warm neutral living room around one statement sofa.
Plan your living room with us in Hamilton
Bring your room measurements, and a photo or a sketch if you have one, to Home Centre Green, 110 Lancing Dr, Unit 2, Hamilton, ON L8W 3A1, with free parking outside. You can sit on our sofa set and accent chair, and our free design consultation can help you choose the layout and the pieces.
We are open Monday to Friday 9:00 am – 6:00 pm and Saturday 10:00 am – 5:00 pm. We are closed on Sundays. Call or WhatsApp us on (905) 253-0202, or send us a message.
Frequently asked questions
Where should a sofa go in a living room?
Face the main sofa towards the focal point of the room, usually the fireplace or TV, and keep it out of the main walkway. In most rooms that means along the longest wall opposite the TV, or floating in the room with a clear path behind it. Leave about 45 cm in front for the coffee table.
Should a sofa be against the wall?
Not always. In a small room, a sofa against the wall saves floor space. In a larger room, pulling it forward, even 15 to 30 cm, makes the seating feel closer and more inviting. In an open plan, a floating sofa with its back to the dining area helps define the living zone.
How far should a sofa be from the TV?
A useful guide is 1.2 to 1.6 times the screen diagonal. For a 65 inch TV, that is about 2 to 2.6 m (6.5 to 8.7 ft) from your eyes to the screen. Keep the centre of the screen near eye level when you are seated, and leave room to walk between the coffee table and the TV stand.
How much space do you need between furniture?
Leave about 45 cm (18 in) between the sofa and the coffee table, 75 to 90 cm (30 to 36 in) for main walkways, and about 60 cm (24 in) for a path behind a floating sofa or between a chair and a sofa. Seats in a conversation group should be within about 2.5 to 3 m of each other.
How big a room do I need for two sofas facing each other?
For two of our 220 cm sofas facing each other with chairs at one end, plan for a living room of about 4 x 4.9 m (13 x 16 ft) or larger. In a smaller room, one sofa with two chairs gives the same seating feel with less floor space. Our team can help you plan it.

Home Centre Green Design Team
The team behind our Hamilton showroom. We help customers choose Turkish-made sofas, beds and carpets every day, and we write these guides to answer the questions we hear most in store.